
The Ultimate Guide to Custom Aluminum Lanai Enclosures
Aluminum Lanai Enclosures Create More Usable Outdoor Space
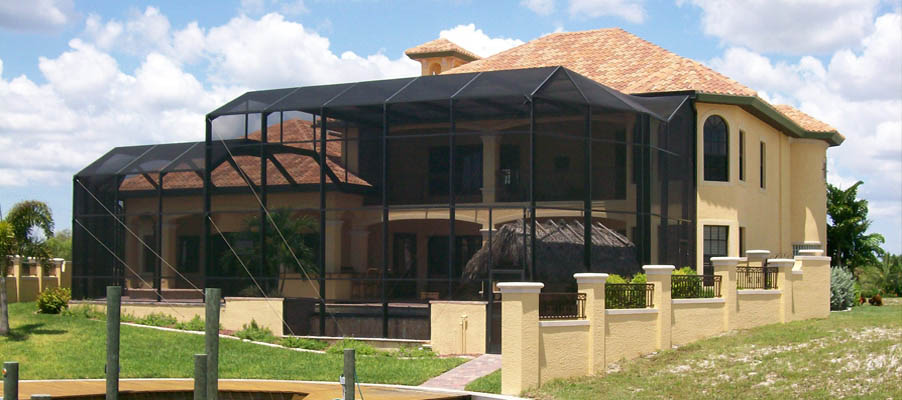
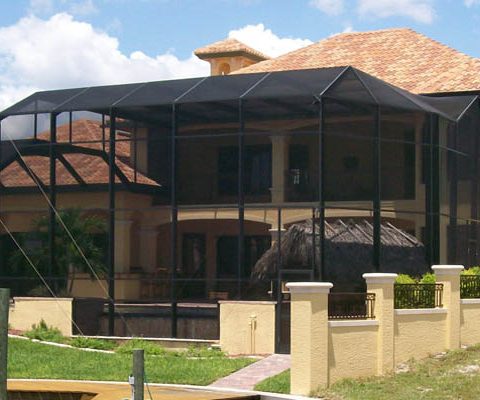
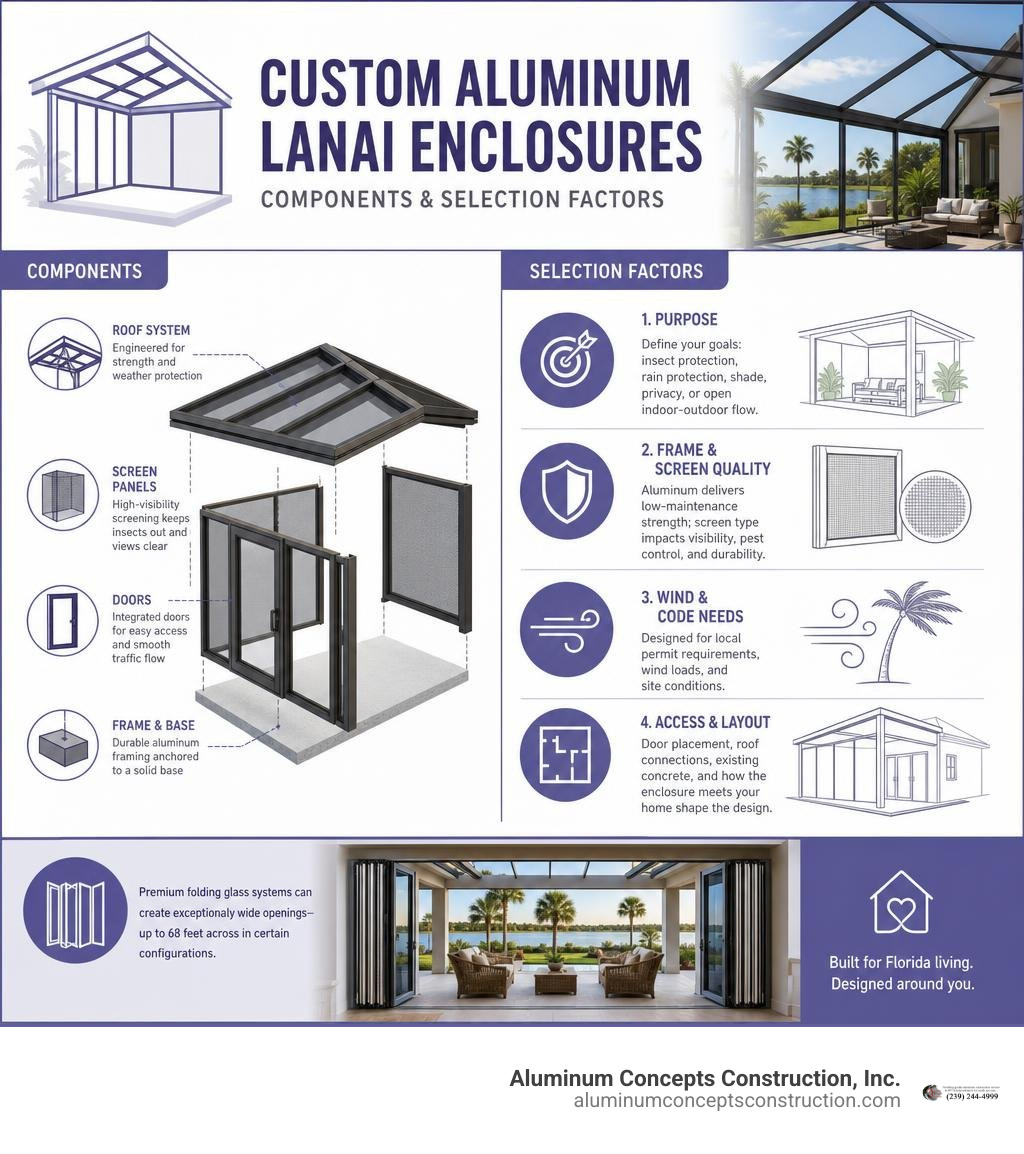
Aluminum lanai enclosures are custom outdoor structures that help Fort Myers and Cape Coral homeowners enjoy fresh air, views, and shade with less exposure to insects, debris, and daily upkeep. The right enclosure can range from a simple screened lanai to a larger system with aluminum framing, integrated doors, and wide folding glass panels that connect indoor and outdoor living areas.
For a quick evaluation, focus on these four factors:
- Purpose: Decide whether you need insect screening, rain protection, shade, privacy, or a more open patio-to-lanai transition.
- Frame and screen quality: Aluminum offers low-maintenance strength, while screen type affects visibility, pest control, and durability.
- Wind and code needs: Southwest Florida projects must be designed around local permit requirements, wind loads, and site conditions.
- Access and layout: Door placement, roof connections, existing concrete, and the way the enclosure meets your home all shape the final design.
Some premium folding glass systems can create exceptionally wide openings – up to 68 feet across in certain configurations – but the best choice depends on your home’s structure, budget, and how you plan to use the space.
I am Sherman Walker, owner of Aluminum Concepts Construction, Inc., with nearly 25 years of residential construction and home-improvement experience in Southwest Florida. I help homeowners plan durable aluminum lanai enclosures and related outdoor additions that make their properties easier to enjoy year-round.
Key Features and Engineering of Clad Folding Door Systems
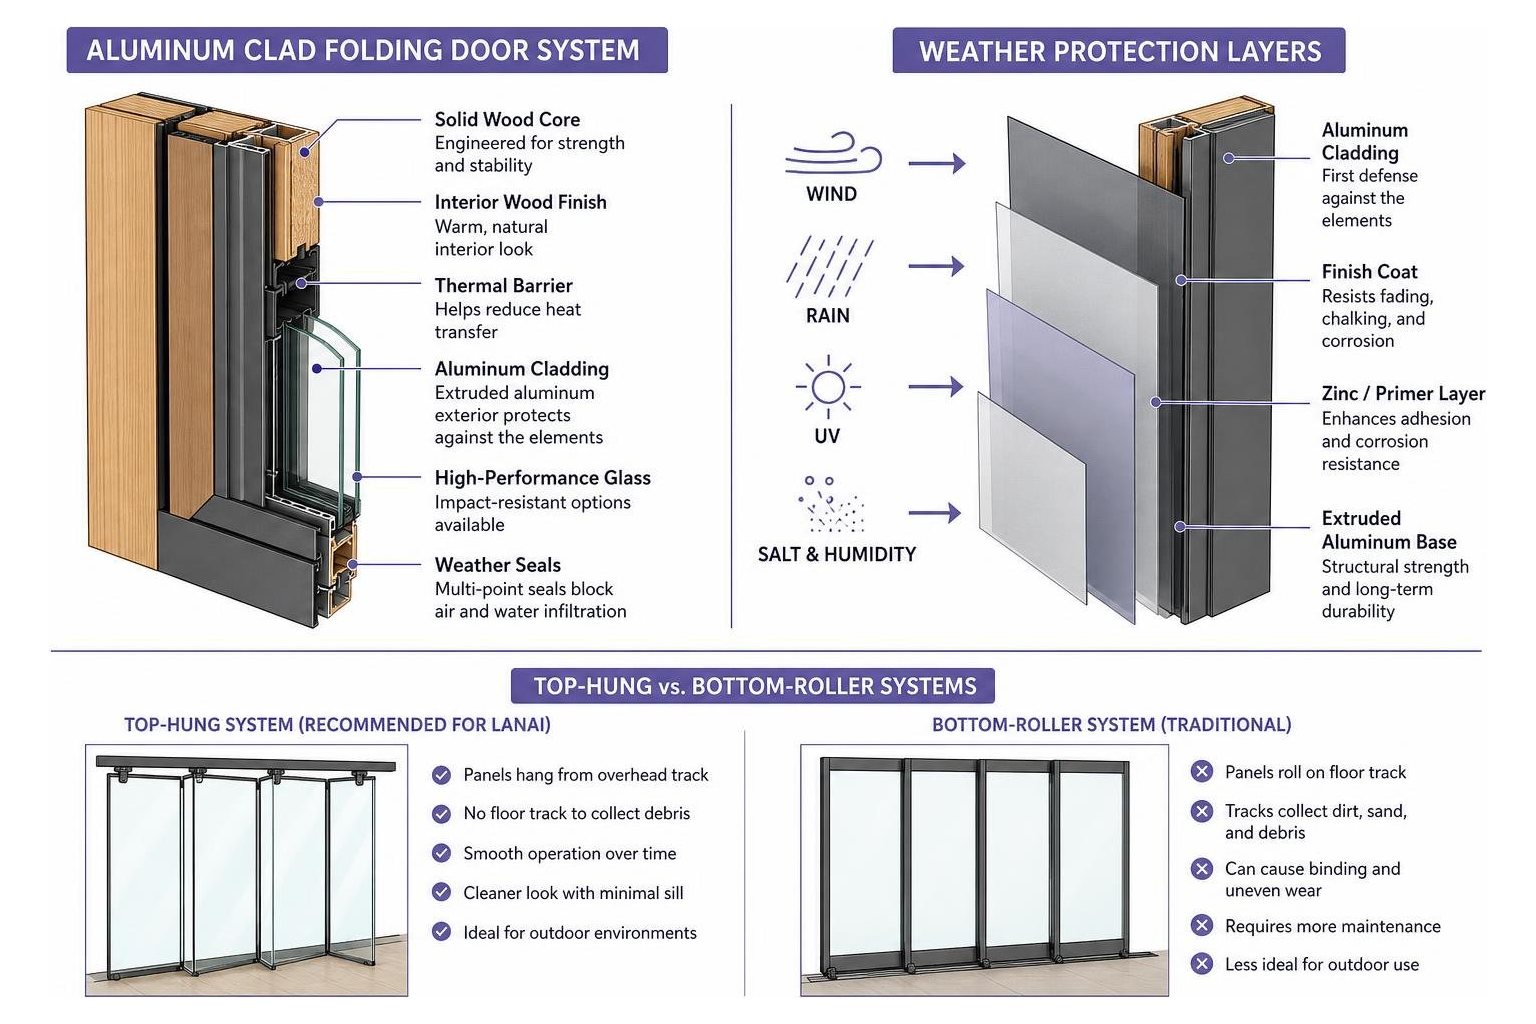
When upgrading your home’s outdoor transition, integrating aluminum clad folding door and window systems inside your lanai enclosure gives you the best of both worlds: warm natural interior aesthetics and heavy-duty exterior armor. The inner frame features engineered solid wood cores, while the exterior facing is wrapped in extruded aluminum cladding. This combination delivers exceptional strength and stability without sacrificing the cozy visual charm of real wood inside your living room.
Beyond visual appeal, structural durability is essential when designing open-air living spaces in coastal communities like Sanibel and Bonita Springs. Aluminum cladding stands up to humidity, intense UV exposure, and heavy rains far better than bare timber or vinyl. When paired with high-quality high-visibility mesh or impact-resistant framing from our Screening solutions, your aluminum lanai enclosures transform into functional, year-round living extensions.
Top-Hung vs. Bottom-Roller Systems in Aluminum Lanai Enclosures
One of the most critical engineering decisions when selecting a folding glass wall or door system for your lanai involves the hardware carrier mechanism: top-hung vs. bottom-roller systems.
Traditional sliding doors rely on bottom-roller systems where the heavy glass panels ride directly on a track set into the floor or threshold. In outdoor lanai environments, floor tracks constantly collect dirt, lawn debris, sand, and windblown pollen. Over time, this debris gets crushed into the track, causing hardware binding, grinding noises, uneven panel wear, and eventual track failure.
In contrast, top-hung hardware systems suspend the weight of the panels from a heavy-duty structural header beam overhead. The floor track serves primarily as a smooth guide rather than a load-bearing surface.
Here is how the two operating styles stack up:
- Top-Hung Systems:
- Panel weight rests completely on the overhead header beam.
- Bottom tracks remain clear of heavy weight, preventing panel sticking or derailment caused by accumulated dirt or debris.
- Operation remains whisper-quiet and silky smooth for years.
- Offers low-profile, flush-threshold options for seamless, trip-free transitions from house to patio.
- Bottom-Roller Systems:
- Panel weight rests entirely on the bottom track.
- Prone to track clogging, grinding, and premature roller wear from Florida grit and moisture.
- Requires frequent deep cleaning and track scraping to maintain smooth operation.
For long-term reliability in humid, sandy environments like Fort Myers Beach and Pine Island, top-hung bi-folding setups are the gold standard for wide indoor-outdoor transitions.
Thermal Efficiency and NFRC Performance for Aluminum Lanai Enclosures
Living in Southwest Florida means managing high summer solar heat and moisture. Installing extensive glass panels in your lanai opening requires serious thermal performance, or your air conditioner will work overtime.
To measure energy performance objectively, systems undergo National Fenestration Rating Council (NFRC) testing. NFRC certifications evaluate crucial energy metrics:
- U-Factor: Measures how well the door system prevents heat from escaping or entering. Lower numbers mean better insulation. Advanced triple-glazed aluminum clad folding configurations can achieve U-Factors as low as 0.24, keeping indoor spaces significantly cooler.
- Solar Heat Gain Coefficient (SHGC): Measures how much solar radiation enters through the glass. In high-sun exposure areas, lower numbers mean less unwanted heat transfer. Specialty glass packages on folding clad door systems yield SHGC values as low as 0.12, blocking solar heat build-up while letting natural sunlight illuminate your rooms.
- Air Infiltration Rates: Under standard ASTM E 283 atmospheric pressure testing (75 Pa), top-tier clad folding wall systems exhibit an air leakage rate of just 0.05 cfm/ft²—far tighter than the building industry standard allowance of 0.30 cfm/ft².
Combining insulated low-E glazing with structural thermal breaks prevents conductive heat transfer through the aluminum frame, ensuring your home remains cool, efficient, and comfortable.
Customization and Design Options for Aluminum Lanai Enclosures
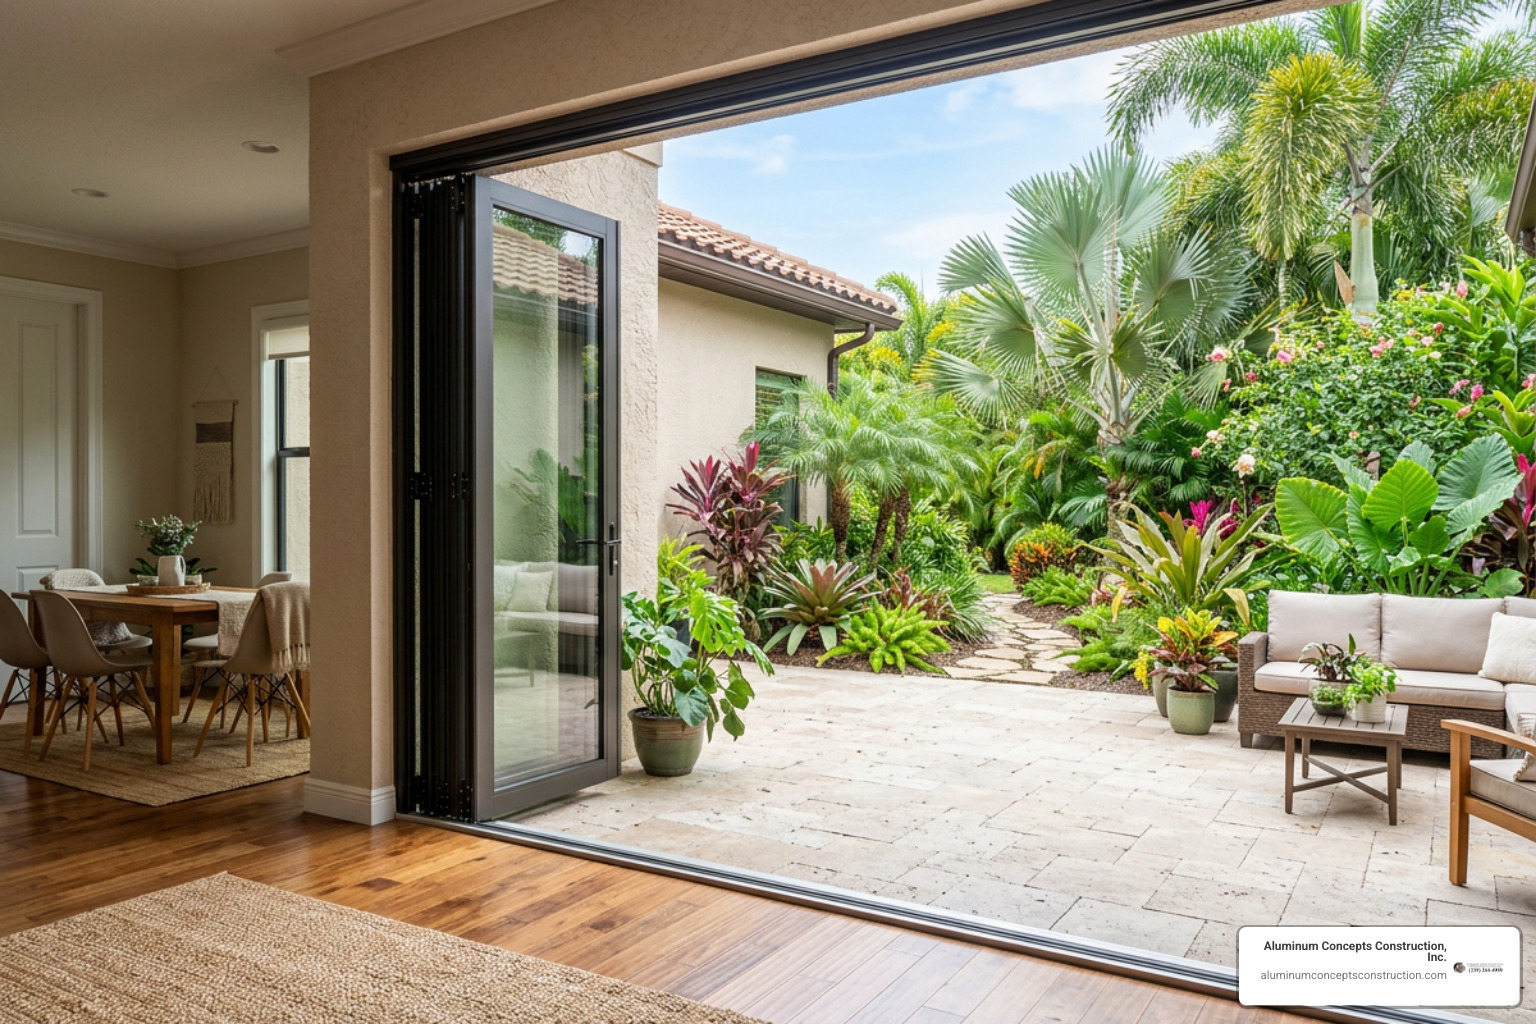
Every residence across Cape Coral, North Fort Myers, and surrounding areas has unique structural geometries and patio layouts. Customization options ensure that your aluminum lanai enclosures match your architectural style down to the millimetric detail.
From selecting wood species for internal cladding—such as Douglas Fir, Mahogany, Pine, or Oak—to choosing powder-coated exterior cladding finishes, every element can be tailored. You can review detailed technical options directly on the Lanai Doors Folding Glass Door & Window Systems – Aluminum Clad Doors resource page.
To help you understand the dimensions available when designing your custom layout, review the comparative breakdown below:
| Feature / Dimension | Standard Bi-Fold Panel Configuration | Custom / Maximum Heavy-Duty System |
|---|---|---|
| Max System Width | Up to 24 Feet | Up to 68 Feet (56+ ft of clear glass) |
| Max Panel Height | 8 Feet (96 inches) | 13 Feet 1 Inch (157 inches) |
| Max Panel Width | 3 Feet (36 inches) | 4 Feet 3 Inches (51 inches) |
| Max Panel Weight | ~175 lbs | Up to 350 lbs |
| Standard Panel Thickness | 1 ¾ Inches | Up to 2 ¼ Inches |
| Standard Jamb Depth | 6 9/16 Inches | Custom Engineered Depths |
| Glazing Thickness | 1″ Dual-Glazed Tempered Low-E | Triple-Glazed or Laminated Safety Glass |
Sizing, Panel Configurations, and Corner Units
Custom engineering allows vast flexibility in how door panels swing, fold, and stack when open. Panels can be configured to stack neatly to the left, right, or split down the middle. They can fold inward toward the room (inswing) or outward onto the patio (outswing), depending on your interior furniture arrangement and outdoor clearance.
For dramatic open-concept living, custom zero-post corner units eliminate structural support posts at 90-degree room intersections. When fully opened, the entire corner of your living room completely disappears into your enclosed patio space. Combining these open glass walls with our structural Aluminum Construction frameworks ensures proper structural load transfer while giving you open views of your pool deck and backyard.
Technical Profiles, Shipping, and Field Assembly
Precision off-site fabrication makes field assembly swift and trouble-free. Systems are engineered with pre-drilled structural frame components and pre-attached weather stripping before shipping directly to the job site.
When our installation crew receives the system package:
- Frame members are square-assembled on-site using heavy-duty mechanical fasteners.
- The perimeter structural framing is secured and leveled into the rough opening.
- Over-head top-hung carrier hardware is mounted and calibrated.
- Individual glass panels are suspended, adjusted for laser-level alignment, and sealed tight against perimeter weather seals.
Pre-engineered component design reduces installation downtime, allowing you to enjoy your updated lanai space almost immediately.
Structural Integrity and Performance Testing
Living in Southwest Florida requires uncompromising structural integrity. Outdoor enclosures and opening systems must be built to withstand intense weather events, heavy rainfall, and high wind pressures.
High-performance clad bi-folding systems undergo rigorous physical testing under standardized ASTM laboratory testing procedures:
- ASTM E 330 Structural Performance: Systems are subjected to structural design pressures up to ±35 psf (pounds per square foot). This structural performance level is equivalent to resisting dynamic wind loads of 117 mph, ensuring the frame and glass panels remain stable under extreme gale-force winds.
- ASTM Forced Entry Resistance: Passes standard forced-entry testing protocols, utilizing multi-point locking hardware mechanisms that lock panels securely into the head and threshold at multiple points along the track.
- ASTM E 283 & E 331 Weather Protection: Lab testing verifies that under driving rain conditions, double-gasketed perimeter seals prevent bulk water intrusion and air draft leaks from infiltrating your indoor living envelope.
If you are looking to safeguard your existing outdoor porch or screen room, review our guide on how to Hurricane Proof Your Screened Enclosure to learn more about structural reinforcement techniques. You can also explore our custom built Fort Myers Screened Rooms to see real-world examples of coastal-grade enclosure engineering.
Frequently Asked Questions About Custom Lanai Systems
Are aluminum clad folding doors Miami-Dade hurricane certified?
No. Although these aluminum-clad bi-folding systems are engineered to withstand rigorous structural design pressures up to ±35 psf (tested against wind speeds reaching approximately 117 mph), they do not hold formal Miami-Dade County High Velocity Hurricane Zone (HVHZ) product approval.
In high-wind coastal areas requiring strict impact certification, homeowners often pair these folding door systems with exterior hurricane shutters, motorized roll-down screens, or install them within engineered, impact-rated aluminum lanai enclosures. Always verify your local municipality’s specific building codes and permit requirements before final system selection.
What is the maximum size for a folding door lanai system?
A single continuous bi-folding clad glass system can span up to 68 feet wide by 13 feet 1 inch tall. In maximum configurations, this yields nearly 56 feet of uninterrupted glass area when panels are fully closed! Single individual door panels can measure up to 4 feet 3 inches wide by 13 feet 1 inch high and weigh up to 350 pounds while sliding effortlessly on top-hung roller tracks.
What are the standard features and pricing for bi-folding doors?
Standard base bi-folding packages include door panels up to 36 inches wide by 96 inches high with a standard panel thickness of 1 ¾ inches and a jamb width of 6 9/16 inches. Base systems feature dual-glazed tempered Low-E clear glass, pre-finished exterior aluminum cladding, high-grade top-hung carrier hardware, and multi-point locking security mechanisms.
Overall pricing varies based on overall opening dimensions, panel count, custom wood interior species, glass performance packages, and specialized installation requirements.
Conclusion
Upgrading your home with custom aluminum lanai enclosures and high-performance folding glass walls turns underutilized patios into beautiful, climate-controlled living extensions. By choosing heavy-duty aluminum framing, engineered timber cores, top-hung roller hardware, and energy-efficient insulated glass, you ensure lasting comfort, security, and beauty for your home.
Whether you reside in Fort Myers, Cape Coral, Sanibel, or Bonita Springs, our team at Aluminum Concepts Construction, Inc. brings nearly 25 years of local construction expertise to every project. Browse our extensive project Image Gallery to see transformed outdoor spaces, or visit our page on Custom Screening & Lanai Enclosures to request your personalized design consultation today!
Comments are Disabled