
How Much Does Enclosing a Lanai Really Cost?
What Enclosing a Lanai Really Costs
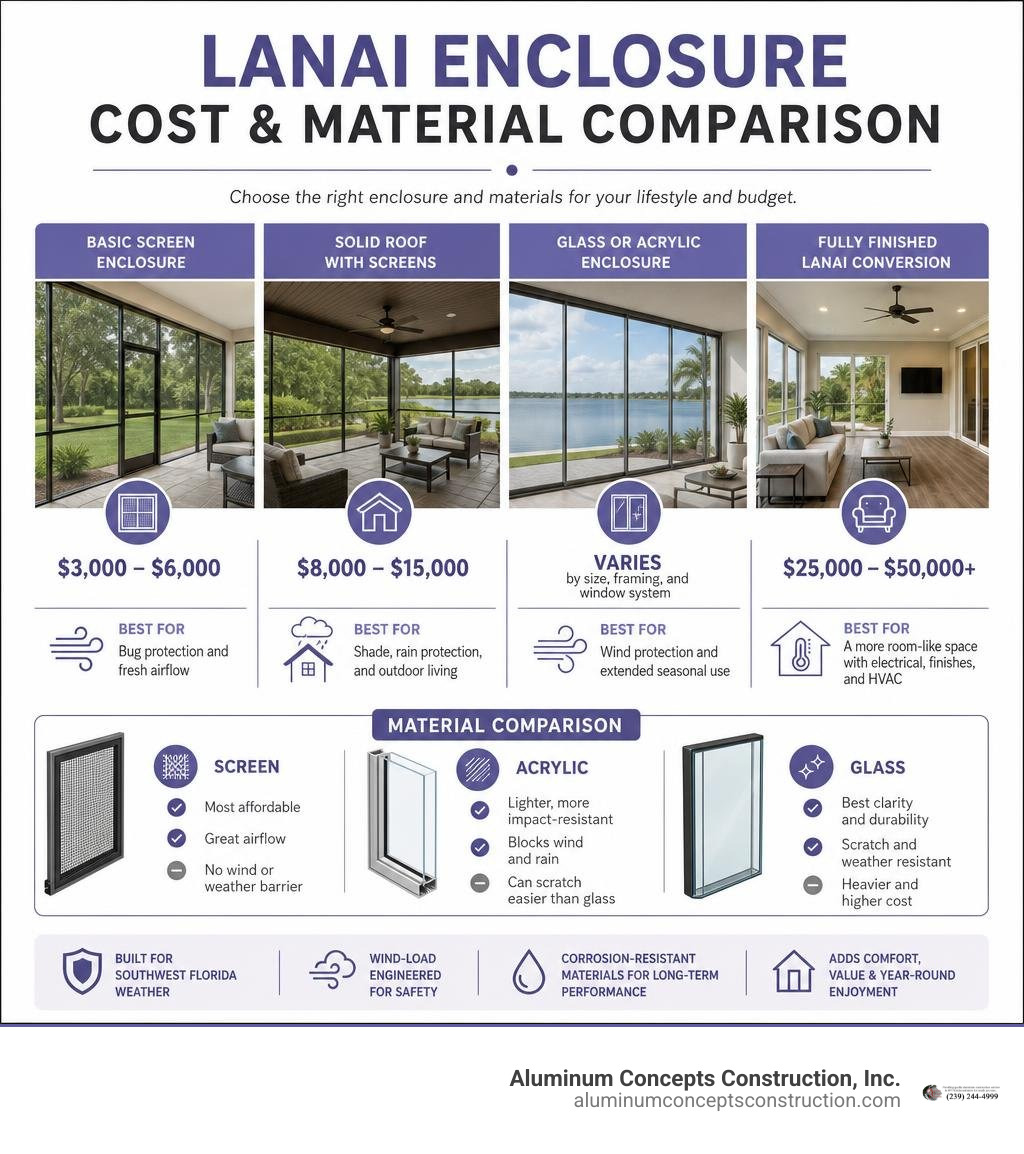
Enclosing a lanai can cost anywhere from a few thousand dollars for a basic screen system to $25,000 or more for a finished, glass-enclosed space with upgraded flooring, lighting, and climate control.
| Enclosure type | Typical cost range | Best for |
|---|---|---|
| Basic screen enclosure | $3,000-$6,000 | Bug protection and fresh airflow |
| Solid roof with screens | $8,000-$15,000 | Shade, rain protection, and outdoor living |
| Glass or acrylic enclosure | Varies by size, framing, and window system | Wind protection and extended seasonal use |
| Fully finished lanai conversion | $25,000-$50,000+ | A more room-like space with electrical, finishes, and HVAC |
The final price depends on the lanai’s size, existing slab and roof, aluminum framing needs, screen, acrylic, or glass choice, permit requirements, and whether the space will be heated or cooled. For Fort Myers and Cape Coral homes, wind-load engineering, drainage, and corrosion-resistant materials can also make a major difference in both cost and long-term performance.
I am Sherman Walker, owner of Aluminum Concepts Construction, Inc., with nearly 25 years of residential construction experience and a State Aluminum Specialty License. I have spent my career helping Southwest Florida homeowners make informed decisions about enclosing a lanai with durable, low-maintenance aluminum solutions.
Total Cost Factors for Enclosing a Lanai
When you look at the total bill for enclosing a lanai, it is rarely a single flat number. Instead, a successful transformation involves several structural, aesthetic, and functional variables. Understanding these cost drivers helps you balance your budget against your lifestyle goals, whether you are in Bonita Springs, Sanibel, or Pine Island.
First and foremost is the overall square footage and footprint. A standard covered lanai measuring 200 square feet requires significantly fewer framing extrusions and window/screen panels than a sprawling 400 to 600 square foot outdoor living area. Additionally, if you are enclosing a pool perimeter, a full Pool Cages screen structure spanning 600 to 1,200 square feet generally runs between $5,000 and $15,000 for the enclosure alone.
Another major driver is the foundation and roof design. If your home already features an under-truss concrete slab with a finished ceiling, your project focuses primarily on infill wall systems. However, if we need to extend a slab or construct an insulated solid roof overhead, structural engineering costs rise. Adding a solid insulated roof can easily double the total cost compared to a screen-only build, but it offers complete protection from intense afternoon solar heat gain and rain.
| Enclosure Option | Square Footage | Estimated Cost Range | Key Highlights |
|---|---|---|---|
| Basic Aluminum Frame with Screen | ~200 sq ft | $3,000 – $6,000 | Maximum airflow, standard pest protection |
| Aluminum Frame + Solid Roof + Screens | ~300 sq ft | $8,000 – $15,000 | Shade from sun, rain shield, permanent roof tie-in |
| Fully Finished Conversion (Glass/HVAC/Finishes) | ~300–400 sq ft | $25,000 – $50,000+ | Year-round living area, climate-controlled |
| Screen Addition to Existing Covered Slab | ~200 sq ft | $1,500 – $4,000 | Budget-friendly retrofitting |
Screen, Acrylic, and Glass Cost Comparison
Choosing between mesh screens, acrylic sliding panels, and insulated glass windows represents the biggest fork in the road for both cost and comfort.
If your goal is simple bug protection while enjoying coastal breezes on Fort Myers Beach, standard fiberglass mesh screening ($0.15–$0.30 per sq ft) installed into high-grade aluminum extrusions provides the most economical choice. If you have active pets or live near coastal mangroves, upgrading to pet-resistant polyester mesh ($0.50–$1.00 per sq ft) or ultra-fine no-see-um mesh ($0.40–$0.80 per sq ft) adds modest cost while drastically improving long-term durability. To explore framing layouts and mesh types, check out our guide on Fort Myers Screened Rooms.
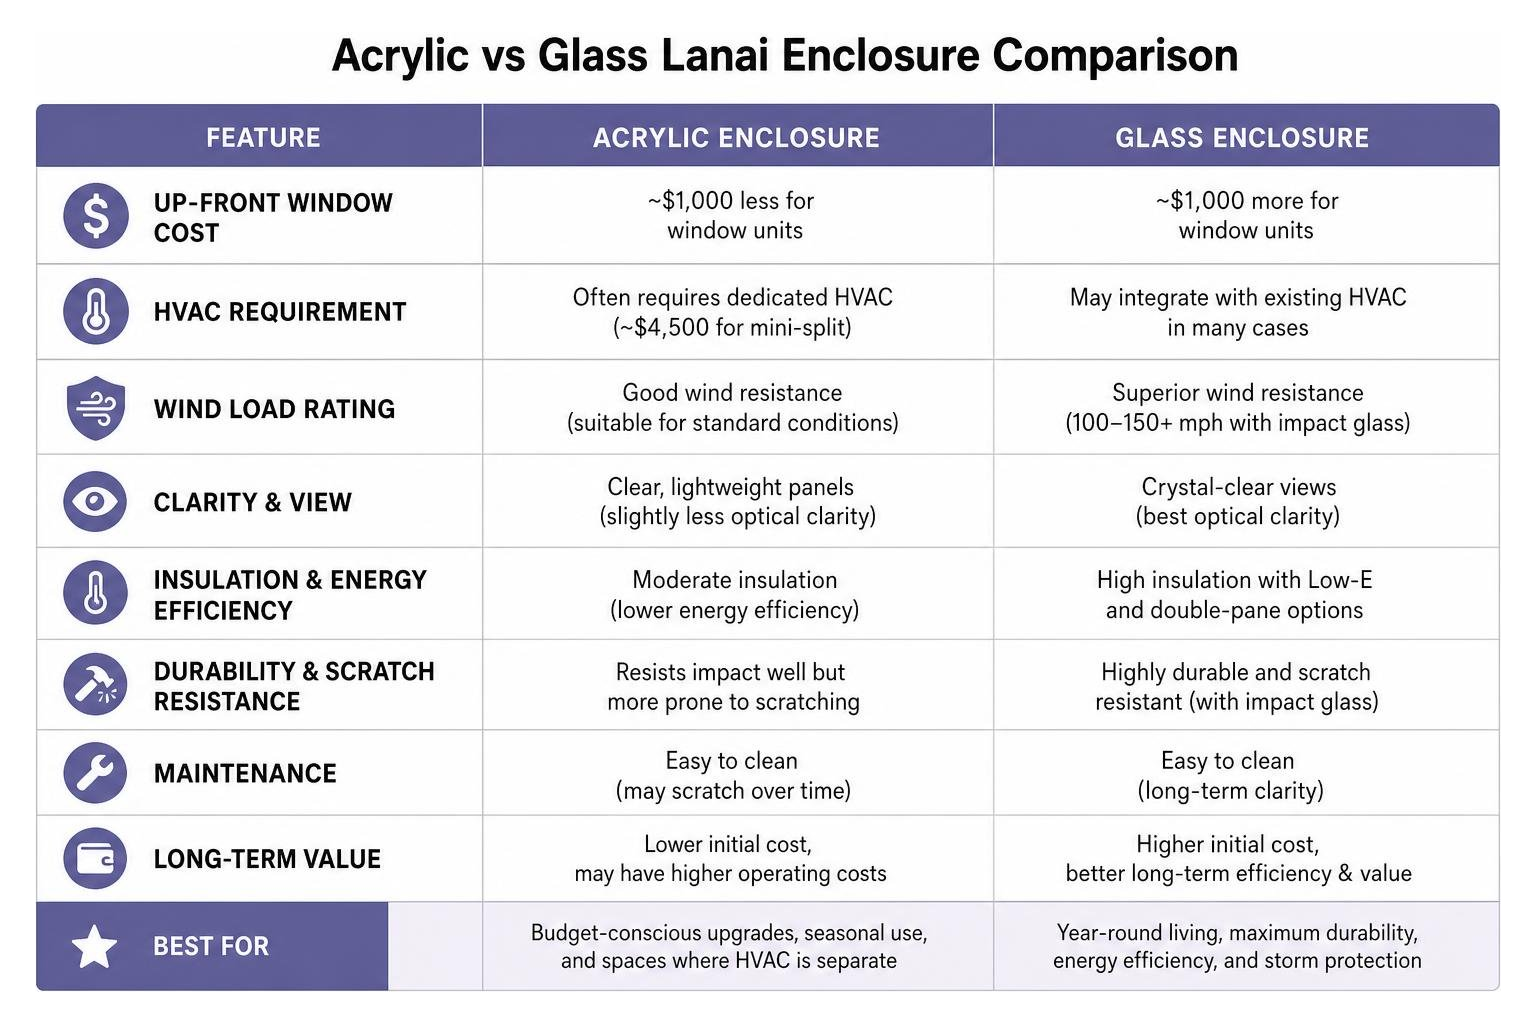
When transitioning to clear solid panels, material costs increase. Acrylic window systems generally cost roughly $1,000 less up-front for the window units themselves compared to solid glass systems. However, as detailed later in this guide, local building codes often require dedicated heating and cooling compliance for acrylic-enclosed spaces, which can add approximately $4,500 for a separate mini-split HVAC unit.
High-performance glass systems—especially insulated Low-E double-pane glass or impact-resistant glass—represent a higher initial investment (sometimes up to $400 per linear foot of wall opening). However, glass provides superior energy efficiency, crystal-clear views, and unmatched resistance against tropical storm force winds. For more inspiration on open-air vs. fully enclosed concepts, read about Can You Enclose A Lanai To Use It Year-Round? – Dream Outdoor Living .
Materials and Labor for Enclosing a Lanai
The structural backbone of any high-quality enclosure in Southwest Florida is heavy-gauge extruded aluminum framing. Aluminum will not rot, warp, or attract wood-boring insects, making it superior to pressure-treated wood ($3–$5 per linear foot) or composite timber ($6–$12 per linear foot) in humid environments. Our heavy-duty aluminum extrusions come finished with powder-coated coatings designed to resist salt air and corrosion for 20 to 30 years without repainting. Learn more about structural aluminum engineering by visiting Aluminum Construction.
Labor and site construction steps typically include:
- Site evaluation, engineering drafting, and local municipality permit processing.
- Pouring or leveling concrete slabs (ensuring a 1/8 inch per foot slope away from the main structure to prevent pooling water).
- Anchoring structural extrusions to existing wall plates and concrete foundations using stainless steel fasteners and hurricane straps.
- Custom fitting screen spline tracks, acrylic slider tracks, or impact glass window frames.
- Tie-ins for guttering and downspouts to direct heavy rainfall away from the home’s foundation.
Glass vs. Acrylic Enclosures: Pros, Cons, and Structural Ratings

When homeowners in Cape Coral or North Fort Myers weigh their material choices for enclosing a lanai, acrylic and glass are the top two contenders for solid window conversions. While both keep out wind-driven rain, dirt, and humidity, their physical performance characteristics are drastically different.
Wind Load Ratings and Durability
Living in Southwest Florida means hurricane readiness is never an afterthought. Glass and acrylic perform very differently under severe aerodynamic stress:
- Glass Windows: Tempered and impact-rated glass window systems are engineered to withstand structural wind loads exceeding 100 mph to 150+ mph depending on regional design pressures. Solid glass installations utilize heavier, reinforced structural extrusions anchored directly to concrete foundations and main roof trusses.
- Acrylic Windows: Lightweight acrylic sliding panels are typically rated for wind speeds around 70+ mph. Because acrylic panels are flexible and lighter, extreme hurricane gusts can blow panels out of their tracks. In major storms, acrylic panels often must be manually popped out and stored inside to prevent storm destruction.
For full peace of mind during tropical storms, review our expert safety recommendations on Hurricane Readiness.
Scratch Resistance and Maintenance
Beyond storm survival, day-to-day clarity and maintenance are major decision factors:
- Acrylic Paneling: Much like a golf cart windshield, soft acrylic plastic is easily micro-scratched over time. Regular washing with sponges, dust contact, or routine wipedowns gradually create hairline scratches that dull visual clarity and create glare in direct sunlight.
- Glass Paneling: Glass offers superior surface hardness and optical clarity that lasts decades. It easily withstands regular window cleaners, squeegees, and coastal salt spray without scratching or yellowing.
- Thermal Solar Control: Double-pane glass with Low-E coatings reflects infrared heat away from your lanai during hot summer months. In contrast, acrylic offers minimal thermal insulation, which can cause unconditioned enclosures to bake in afternoon sun.
For an architectural perspective on balancing ventilation, shading, and ceiling proportions, see this detailed resource on Covered Lanai Design: Building an Outdoor Living Space for Year-Round Enjoyment .
Permits, HOA Approval, and Property Tax Impacts

Before crews break ground or chop extrusions, enclosing a lanai requires navigating municipal codes, community rules, and tax assessor classifications. Skipping these steps can lead to costly fines, mandatory teardowns, or delays when selling your home.
Building Permits and HOA Regulations
In Lee County and surrounding municipalities, any permanent structural addition or window conversion attached to a residential property requires an approved building permit ($100–$500 average fee). Permit applications must include sealed engineering plans demonstrating compliance with Florida Building Code wind-load standards.
Homeowners Associations (HOAs) across Cape Coral, Bonita Springs, and Fort Myers maintain strict aesthetic covenants. HOA boards frequently review:
- Framework color (usually bronze or white powder-coat to match existing trim).
- Roofline height and setback distances from rear property boundaries or golf course fairways.
- Mesh density or glass reflectivity ratings.
Before submitting permit packages, ensure your proposed design complies with local rules. Read our guide on how to Hurricane Proof Your Screened Enclosure to satisfy both building inspectors and HOA architectural review committees.
Property Tax and Assessed Value Adjustments
A common question we hear is: “Will enclosing my lanai blow up my property tax bill?”
The short answer depends on how your local county property appraiser classifies the finished square footage:
- Screened-In Lanais (Unconditioned): Screened enclosures are typically taxed at roughly 15% of full indoor conditioned living space value. Adding simple screening rarely triggers a noticeable jump in property taxes.
- Glass-Enclosed Conditioned Space: If you enclose your lanai with glass windows, extend ductwork, or install a mini-split AC unit to turn it into a year-round sunroom, the appraiser reclassifies the area as fully finished, conditioned living space.
- Tax Valuation Example: Converting a 260 square foot screened porch into a fully conditioned glass room might only add around $100 to $250 per year in property taxes in typical local tax districts, while substantially increasing your home’s market equity.
For a deeper dive into general outdoor living design options, check out the Lanai Patio: Complete Guide for Homeowners – D and G Flooring .
Climate Control, Energy Efficiency, and ROI
Transforming your outdoor footprint into a flexible, climate-controlled space turns an underutilized rear porch into an inviting sanctuary. Whether you envision a sunlit home office, an outdoor dining pavilion, or a relaxation room near local attractions like Lani Kai Island Resort , smart planning keeps operational costs low.
Adding HVAC and Climate Control
If you want your enclosed lanai to stay cool in August, passive airflow alone won’t suffice. You have two primary climate control paths:
- Ductless Mini-Split Heat Pump: This is the most practical and efficient solution for enclosing a lanai. A standalone mini-split system costs roughly $3,000 to $5,000 installed, offering quiet, independent temperature control without overworking your home’s primary central HVAC system.
- Glass Thermal Performance: Paired with insulated, double-pane Low-E glass, your enclosed room acts as a thermal buffer zone. This buffer reduces heat transfer into your main home, boosting overall household energy efficiency.
- Acrylic HVAC Mandates: Because building codes in many local jurisdictions classify acrylic panel systems differently than permanent glass windows, installing acrylic panels often mandates a dedicated HVAC installation costing around $4,500 to meet compliance standards.
To learn more about converting your outdoor space into an all-weather four-season sanctuary, explore our options for Elite Rooms.
Timeline and Process for Enclosing a Lanai
How long does the conversion journey actually take? While physical assembly on-site moves quickly, front-end preparation takes time.
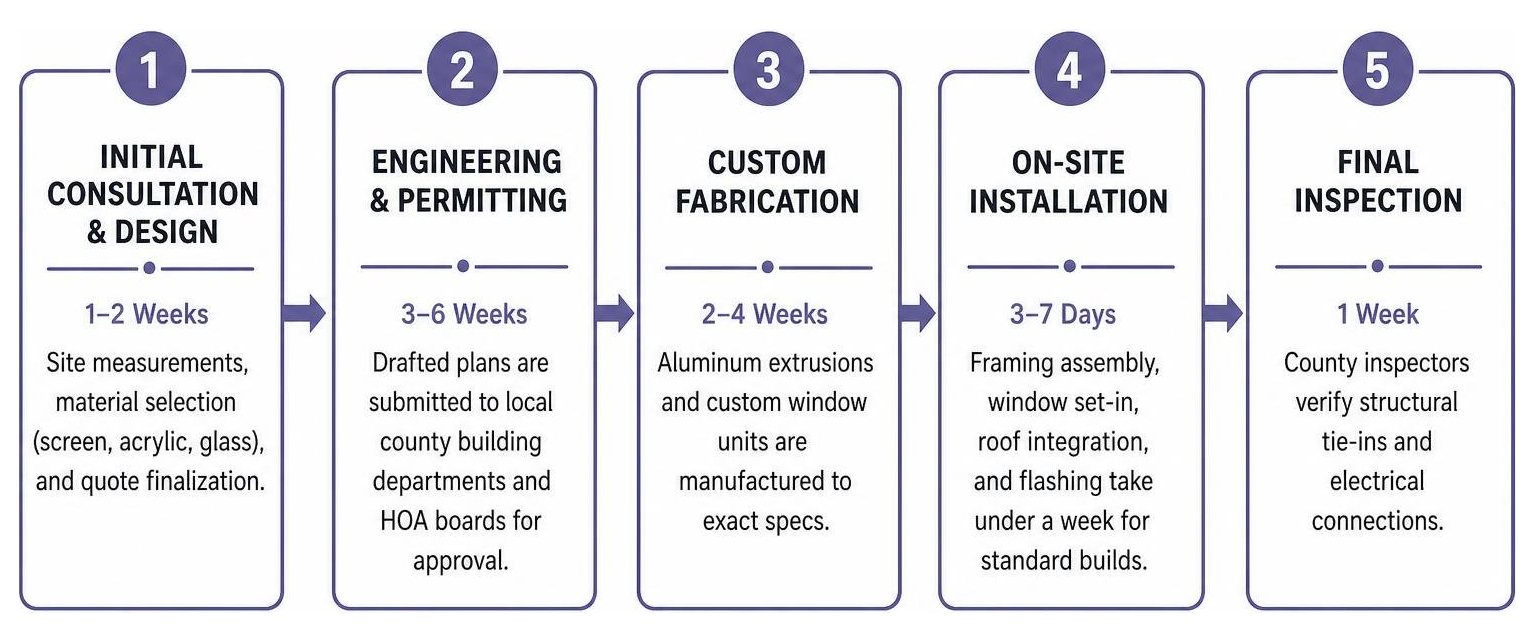
- Initial Consultation & Design (1–2 Weeks): Site measurements, material selection (screen, acrylic, glass), and quote finalization.
- Engineering & Permitting (3–6 Weeks): Drafted plans are submitted to local county building departments and HOA boards for approval.
- Custom Fabrication (2–4 Weeks): Aluminum extrusions and custom window units are manufactured to exact specs.
- On-Site Installation (3–7 Days): Framing assembly, window set-in, roof integration, and flashing take under a week for standard builds.
- Final Inspection (1 Week): County inspectors verify structural tie-ins and electrical connections.
For insights on regional home conversions, see How Lanai Conversions Add Space and Functionality to Your Jacksonville Home – Lifetime Enclosures .
Resale Value and Appraisal Impact
Is enclosing a lanai a smart financial investment? Real estate appraisers consistently reward homeowners who expand functional living area.
Appraisers typically evaluate screened lanai square footage at 25% to 50% of interior living space rates. However, if the space is fully enclosed with insulated glass and climate-controlled, it can often be appraised near 100% of standard interior square footage values. In Florida’s competitive housing market, a well-built lanai enclosure typically yields a 60% to 80% return on investment (ROI) at resale, while significantly boosting curb appeal and buyer demand.
If your current enclosure just needs refreshed mesh and structural checkups to maintain market value, review our services for Fort Myers Pool Rescreening or browse completed transformations in our Image Gallery.
Frequently Asked Questions
How long does it take to enclose a lanai with glass?
From the day you sign a contract to final inspection, the entire timeline usually takes 6 to 10 weeks. The physical on-site installation of aluminum framing and glass slider panels takes only 3 to 5 days. Most of the overall schedule goes toward drafting engineering plans, obtaining municipal permits, and custom-manufacturing glass window panels.
Will enclosing my lanai increase my home’s property taxes?
If you keep the space as an unconditioned screened enclosure, the tax impact is practically unnoticeable. If you enclose the lanai with glass and add an AC unit (converting it into official conditioned living area), local property appraisers will adjust your home’s assessed finished square footage. This typically results in a modest property tax increase (often around $100–$250 annually depending on millage rates), which is offset by the substantial boost in overall home equity.
Do I need a separate AC unit if I choose acrylic windows?
In many Southwest Florida building jurisdictions, local codes require a dedicated heating and cooling system (such as a ductless mini-split unit costing around $4,500) if you install solid acrylic panels to fully seal an outdoor porch. This building requirement ensures proper moisture and temperature management. Factor this code requirement into your initial material budget comparison between glass and acrylic.
Conclusion
Enclosing a lanai is one of the most rewarding home improvement investments you can make in Southwest Florida. Whether you choose a cost-effective, breezy screen setup to keep pests at bay or a luxurious, hurricane-rated glass sunroom for year-round climate control, converting your outdoor space delivers daily comfort and long-term financial equity.
At Aluminum Concepts Construction, Inc., we specialize in designing and building custom aluminum outdoor structures tailored specifically to the climate and engineering demands of Fort Myers, Cape Coral, Sanibel, and surrounding communities. Ready to start planning your dream outdoor room? Explore our full range of specialty aluminum and screening solutions on our page for Screening, or contact our expert team today to schedule your custom design consultation!
Comments are Disabled