
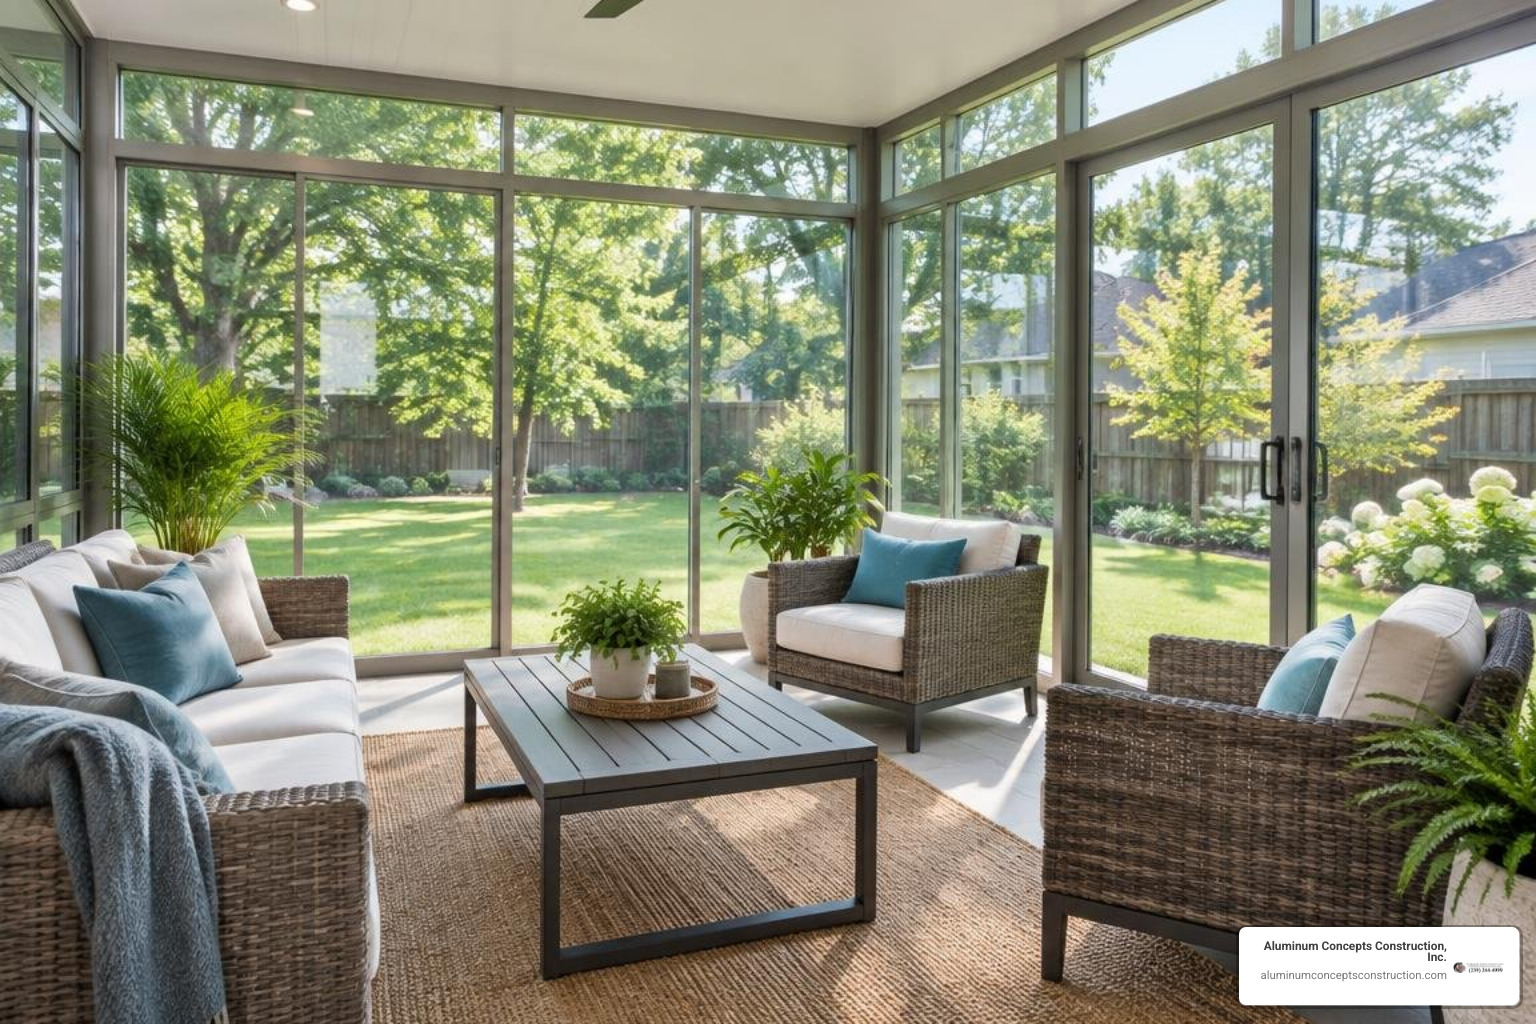
Bring the Outdoors In with Modern Glassed In Porches
Glassed In Porches: More Light, More Ways to Use Your Space
Glassed in porches let you enjoy outdoor views with shelter from rain and insects when the panels are closed. A three-season design suits mild weather; a four-season room needs better insulation and climate control for year-round comfort. Sliding or folding glass can open the space to fresh air, while fixed glass offers a simpler layout. In Fort Myers and Cape Coral, shade, ventilation, and wind-resistant construction deserve attention from the start.
I’m Sherman Walker, owner of Aluminum Concepts Construction, Inc., with nearly 25 years of experience in residential construction and custom aluminum outdoor structures. My work with screened enclosures in Southwest Florida informs the practical questions homeowners should ask when exploring glassed in porches.
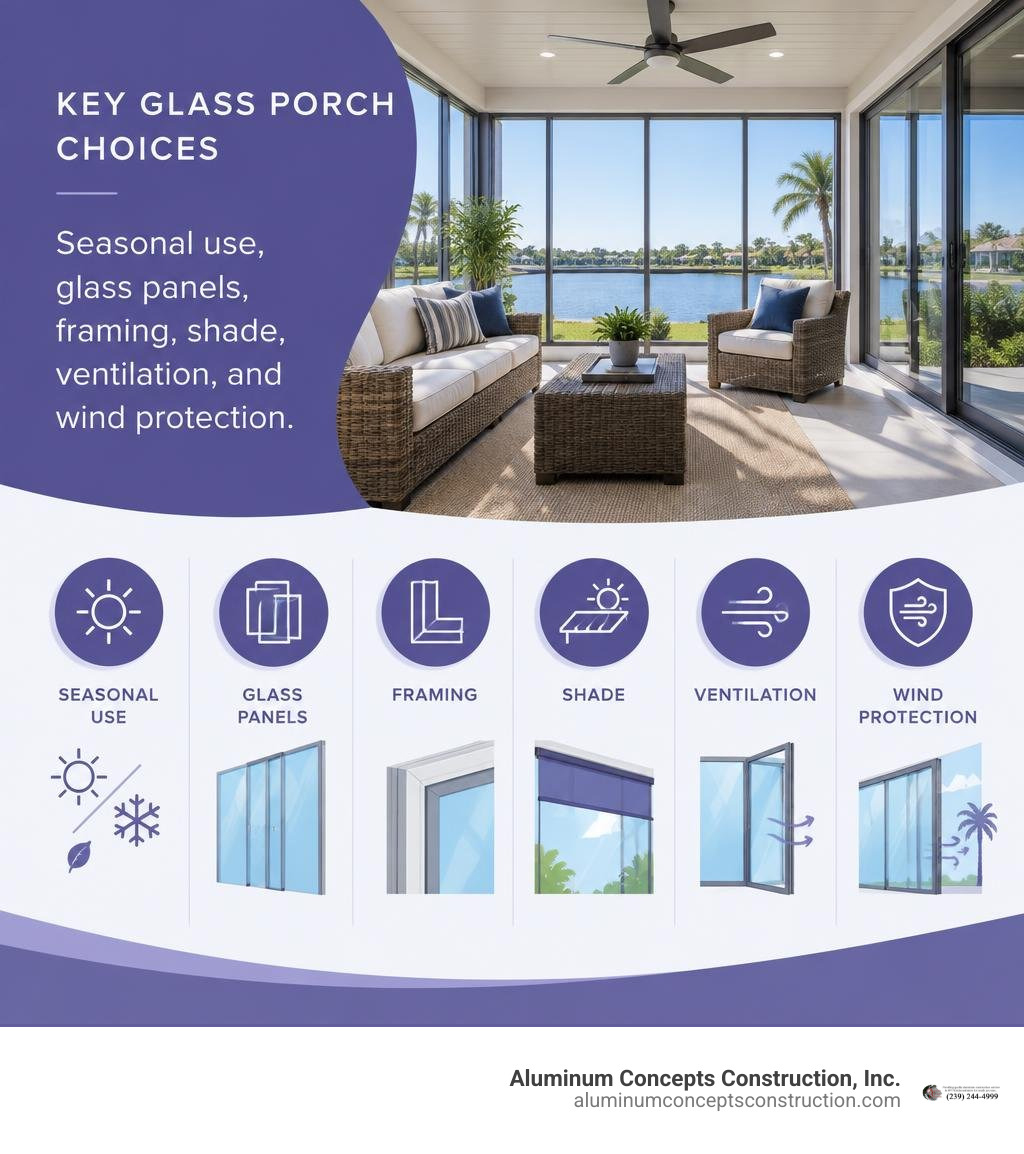
Glassed in porches word roundup:
3-Season vs. 4-Season Glass Porches: Understanding the Differences
Choosing between a 3-season and a 4-season glass enclosure shapes everything from your budget to your daily comfort. Both styles extend your living area and connect you to the outdoors, but they achieve different levels of thermal performance, weather resistance, and climate control.
A typical glass porch ranges from 120 to 250 square feet. Deciding how you plan to use that footprint throughout the year determines whether lightweight glazing or a fully conditioned building envelope is the right fit. When exploring all-season backyard enclosures, understanding the thermal barrier makes all the difference.
| Feature | 3-Season Glass Porch | 4-Season Glass Porch |
|---|---|---|
| Usable Timeframe | Spring, summer, and fall | 365 days a year |
| Glazing Type | Single-pane or lightweight tempered glass | Double-glazed, insulated Low-E glass |
| Frame Engineering | Standard extruded aluminum or vinyl | Thermally broken aluminum or reinforced structural profiles |
| HVAC Integration | Portable fans, space heaters, or cross-breezes | Dedicated HVAC connection or ductless mini-split |
| Weather Protection | Excellent wind and rain deflection | Full thermal barrier against extreme heat, cold, and storms |
| Relative Investment | Lower initial cost | Moderate to higher investment for full living space |
3-Season Enclosures for Moderate Weather
A 3-season enclosure is built to maximize airflow, block rain, and eliminate pests while keeping construction straightforward. In regions with moderate weather patterns, these rooms shine during spring, summer, and autumn. They rely on single-pane tempered glass, sliding sash panels, or multi-track systems that open up easily when pleasant breezes roll in.
Because they are not hooked directly into a primary heating and cooling system, 3-season rooms offer a cost-effective way to gain sheltered square footage. They protect your outdoor furniture from midday storms and dust, letting you relax with panoramic views without fighting off mosquitoes.
4-Season Rooms for Year-Round Climate Control
A 4-season room functions as a true, permanent extension of your home’s interior. These spaces feature thermally broken frames—structural profiles with an insulating barrier between the exterior and interior metal—paired with double-glazed, gas-filled glass units.
By integrating continuous climate control through a ductless mini-split system or extended central ductwork, a 4-season room stays cool during scorching summer afternoons and warm during brisk winter evenings. Advanced folding or sliding glass wall systems combine open-air flexibility with energy-efficient engineering, allowing you to open entire walls on perfect days and seal the room against extreme weather at a moment’s notice.
Key Design Styles and Architectural Options for Glassed In Porches
A glass enclosure should look like an intentional, seamless part of your home rather than an afterthought. Achieving architectural harmony means balancing framing proportions, rooflines, and glass arrangements with your existing exterior.

Whether you are looking for classic Southern charm or sleek modern aesthetics, gathering design inspiration for enclosed porches will help you visualize how different textures, colors, and panel layouts complement your floor plan.
Popular Aesthetic Styles from Coastal to Craftsman
- Modern Coastal: Defined by crisp, clean lines, white or bronze framing, and oversized glass panels. This style prioritizes unobstructed water and garden views, making it a natural fit for homes across Sanibel, Pine Island, and Fort Myers Beach.
- Craftsman & Traditional: Features decorative mullions, transoms, and substantial structural posts that reflect classic architecture. Warm earth tones and integrated wood-grain accents help the porch blend into historic neighborhoods.
- Contemporary Minimalist: Utilizes ultra-slim aluminum profiles and frameless glass corners to maximize daylight. Floor-to-ceiling glass creates an airy pavilion aesthetic that complements open-concept layouts.
- Transitional Lanai: Combines solid insulated overhead roof structures with convertible glass-and-screen panels, giving you the flexibility to transition between an open-air patio and an enclosed sun lounge.
Customizing Rooflines, Dwarf Walls, and Full-Height Glass
Your wall structure and roof design dictate how daylight moves through the space:
- Full-Height Glass (Floor-to-Ceiling): Glass panels run from the floor up to the header beam, offering complete visibility and modern appeal.
- Dwarf Walls (Knee Walls): Solid lower wall sections, usually 18 to 36 inches high, ground the space, conceal electrical outlets, and provide a buffer against outdoor debris.
- Glazed Gables and Transoms: Triangular glass panels installed within the roof peaks bring high-angle sunlight deep into adjacent interior rooms.
- Custom Roof Integration: From single-sloped lean-to styles to vaulted gables with insulated composite panels, our work on custom aluminum lanai enclosures proves that matching roof pitch and shingle profiles is essential for curb appeal and proper water runoff.
Framing and Glazing: Engineering for Performance and Energy Efficiency
A glass porch is only as dependable as the materials holding it together. Between intense UV exposure, driving rain, and strong wind gusts, choosing the right combination of structural framing and high-performance glass ensures your space remains safe and low-maintenance for decades.

Structural Materials for Modern Glassed In Porches
When building in humid or coastal environments, material performance matters:
- Extruded Aluminum: Aluminum is the premier framing material for custom enclosures. It provides exceptional tensile strength, resists corrosion from salt air, and will not warp, rot, or crack over time. When comparing screened enclosure options, heavy-duty aluminum framing consistently delivers the structural rigidity needed to support large, heavy glass spans.
- uPVC / Vinyl Profiles: Vinyl systems offer good thermal insulation and low maintenance, frequently utilized in prefabricated kits that feature multi-chambered internal profiles.
- Engineered Wood: Delivers rich interior warmth but requires ongoing staining and weatherproofing to prevent rot and pest intrusion in damp climates.
High-Performance Glazing
Glass technology has evolved far beyond standard window panes. Today’s enclosures rely on specialized glazing to manage heat, glare, and safety:
- Low-Iron Glass: Standard clear glass carries a faint greenish tint due to iron content. Low-iron formulations provide pristine optical clarity and let in pure natural light.
- Low-E Coatings: Microscopically thin metallic coatings reflect infrared heat away from the room, reducing solar heat gain by up to 30% compared to standard clear glass while protecting indoor fabrics from UV fading.
- Impact-Rated and Laminated Glass: Built with an ultra-durable interlayer sandwiched between glass sheets, impact glass resists flying debris during severe storms and provides superior home security.
Planning, Costs, and Converting Existing Outdoor Spaces
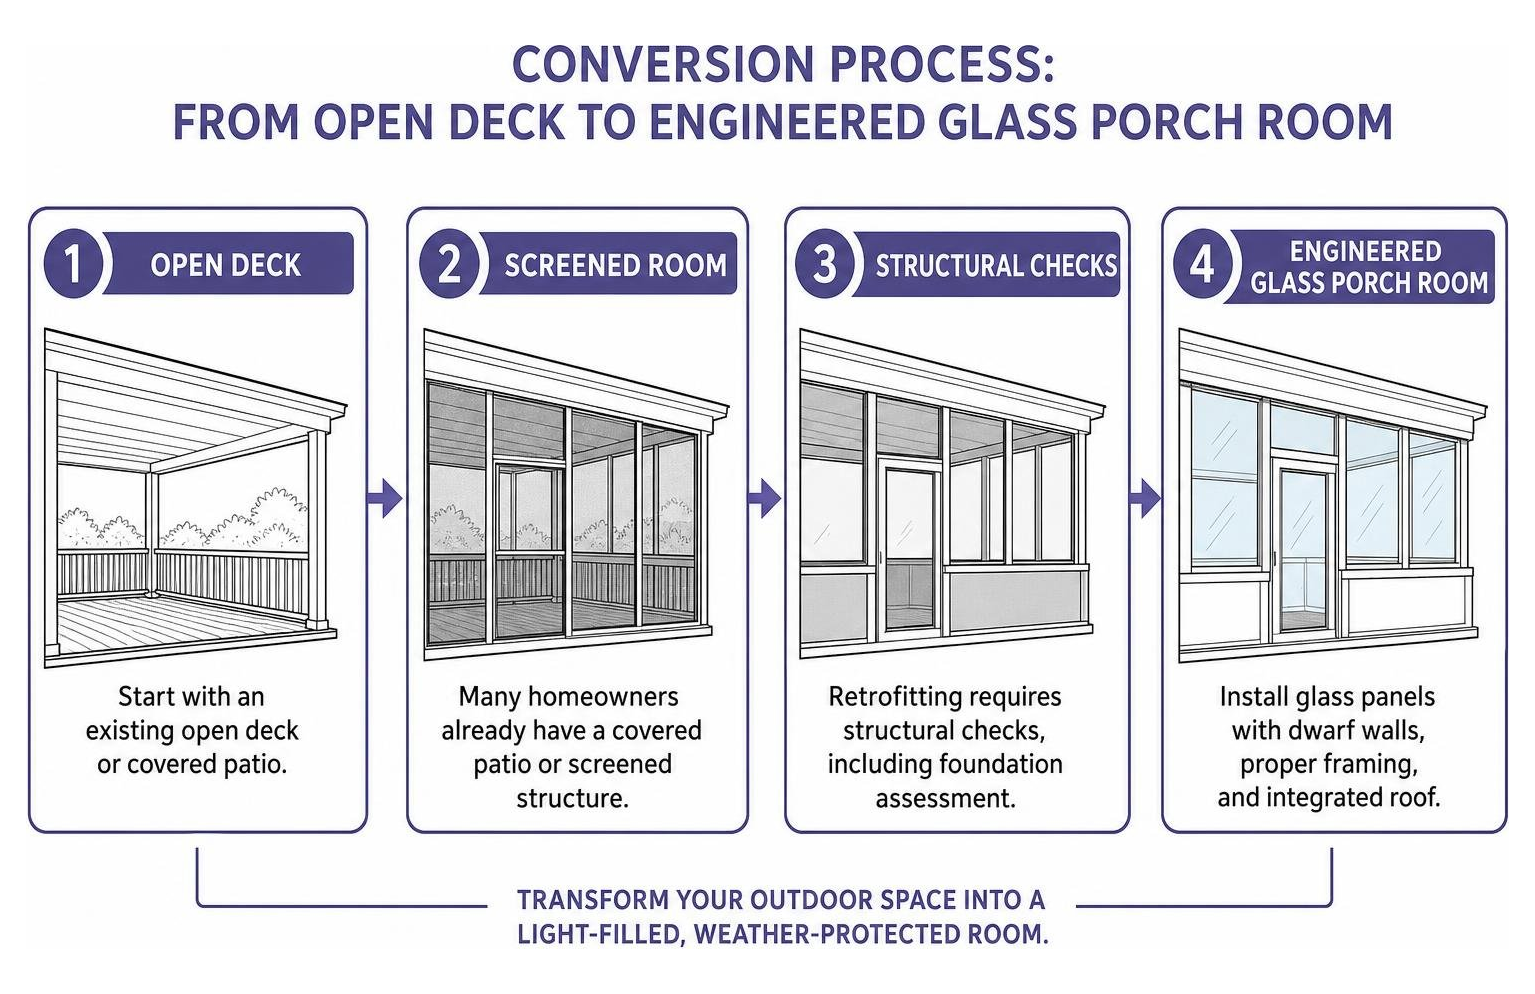
Transforming an open patio or screened deck into a glass porch requires careful evaluation of your foundation, structural framing, and local building requirements. Understanding screen enclosure options and costs helps establish a baseline budget before factoring in glass upgrades.
Converting Existing Screen Rooms into Glassed In Porches
Many homeowners already have a covered patio or screened structure and wonder if glass panels can simply be dropped in. While retrofitting is common, it requires several structural checks:
- Foundation Assessment: Screen frames are lightweight, whereas full glass wall systems add substantial dead load. Concrete footings and slabs must be verified for thickness and structural soundness.
- Frame Upgrades: Existing upright posts may need reinforcement or replacement with heavy-wall extruded aluminum to handle wind loads and glass weight.
- Hybrid Conversions: Homeowners evaluating different screen room installation options often choose convertible systems. Pairing sliding glass tracks with high-flow screens provides the best screened rooms for your home by balancing panoramic visibility with on-demand insect protection.
Budgeting, Permitting, and Building Codes
The overall cost of building or converting a glass porch depends on footprint dimensions, foundation needs, glass specifications, and electrical integration.
In some international jurisdictions or simple modular applications, small exterior vestibules fall under permitted development categories. However, for habitable room extensions across Southwest Florida—including Fort Myers, North Fort Myers, Cape Coral, and Bonita Springs—permits and engineered drawings are mandatory. Structures must be calculated to meet stringent regional wind-load criteria and local zoning setback rules.
Frequently Asked Questions About Enclosed Porches
Do I need planning permission or permits for a glass porch extension?
Yes, in most residential communities, adding a permanent glass-enclosed porch or converting a lanai requires a building permit. Permitting authorities review engineering plans to ensure the foundation, wall framing, and glass panels comply with regional wind-load standards, structural anchoring codes, and property boundary setbacks.
How much energy efficiency does a glass-enclosed porch add to a home?
A glass porch functions as a thermal buffer zone between the outside elements and your home’s main interior walls. By absorbing solar heat or blocking direct wind exposure, it reduces thermal transfer across exterior doors. When equipped with insulated Low-E double glazing, the porch itself operates with high energy efficiency, preventing unwanted heat transfer and keeping cooling costs manageable.
Can an existing open deck support the weight of a glass enclosure?
An open wood or composite deck is typically engineered only for live foot-traffic loads, not the dead weight of heavy glass walls, headers, and an insulated roof. Before building on top of an existing deck, a structural contractor must inspect the support posts, joist spacing, and footings. In many cases, adding structural blocking, upgraded fasteners, or poured concrete piers is required to support the glass safely.
Conclusion
A modern glass-enclosed porch transforms how you experience your home, providing panoramic views, abundant sunlight, and dependable shelter from the elements. Whether you prefer an open-feeling 3-season retreat or a fully conditioned 4-season living area, quality engineering and durable materials ensure your new room brings lasting value and comfort.
At Aluminum Concepts Construction, Inc., we specialize in designing and building custom, high-grade aluminum structures tailored to the unique climate of Southwest Florida. If you are ready to upgrade your outdoor living space, explore our professional screening and enclosure services to find the perfect solution for your home.
Comments are Disabled