
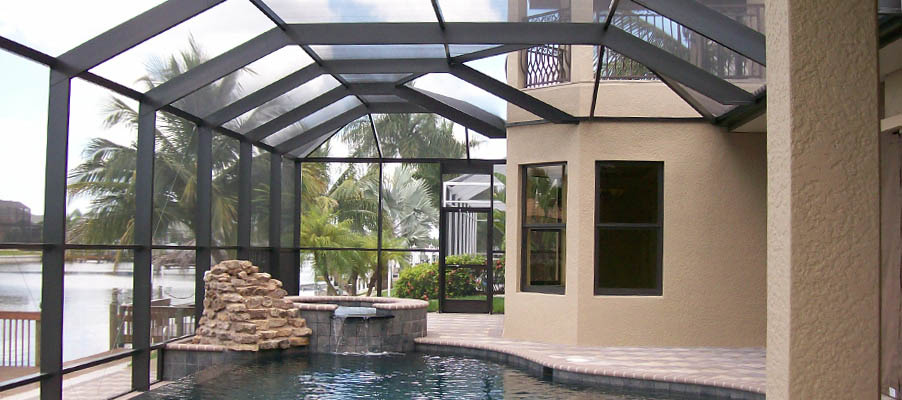

A Comprehensive Guide to Screen Room Installation Options
Start With the Right Screen Room Installation Plan
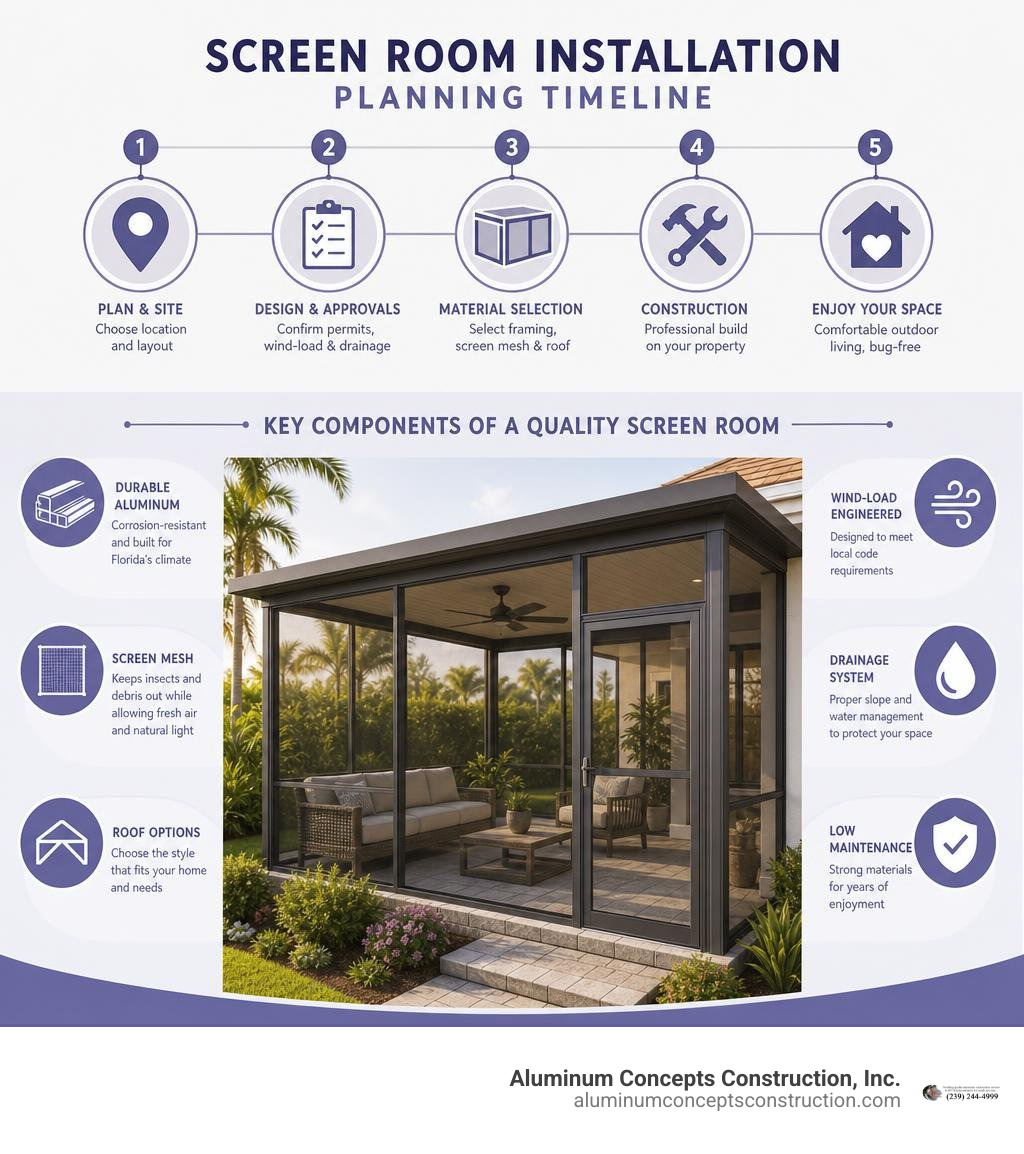
A successful screen room installation starts with three decisions: choose a sound patio, deck, or covered-porch location; select corrosion-resistant framing and screen mesh suited to Southwest Florida; and confirm permits, wind-load requirements, and drainage before construction begins. The finished space keeps out insects and yard debris while allowing fresh air and natural light into your outdoor living area.
For many Fort Myers and Cape Coral homes, a powder-coated aluminum screen room is a practical, low-maintenance way to make a lanai or patio more usable through much of the year. Standard fiberglass mesh works for many spaces, while pet-resistant mesh helps prevent claw damage and solar screen can reduce glare and heat exposure.
A typical professionally built small screen room may cost about $15,000 to $30,000, depending on its size, roof design, site conditions, screen upgrades, and required engineering. Permit approval can add one to three weeks, while active construction often takes two to five days after approvals are in place.
I am Sherman Walker, owner of Aluminum Concepts Construction, Inc., with nearly 25 years of residential construction and home-improvement experience in Southwest Florida. I lead a team focused on dependable, code-conscious screen room installation and custom aluminum outdoor structures built for local conditions.
Understanding Screen Rooms: Types, Materials, and Configurations
Adding an enclosed outdoor area bridges the gap between your interior living space and your backyard. While the terms are sometimes used interchangeably, screen rooms, custom aluminum lanai enclosures, and three-season sunrooms serve different functional needs.
A screen room utilizes durable open-mesh screening attached to structural framing to maximize airflow and keep biting insects out. A sunroom incorporates glass or acrylic window panels to create a sealed environment that can be heated or cooled. Screen rooms provide a natural open-air feel without the bugs, making them a favorite for homeowners throughout Fort Myers, Bonita Springs, and Sanibel.
| Feature | Screen Room | Three-Season Sunroom |
|---|---|---|
| Primary Wall Material | Mesh Screen (Fiberglass/Polyester) | Acrylic, Vinyl, or Glass Windows |
| Airflow & Ventilation | Maximum, 100% natural breeze | Controlled via sliding/opening windows |
| Weather Protection | Insect barrier, light rain deflection | Full wind and heavy rain protection |
| Climate Control | Ambient outdoor temperatures | Moderated outdoor temperatures |
| Cost Range | Moderate ($15,000–$30,000 average) | Higher ($25,000–$55,000+ average) |
| Best Used For | Bug-free dining, lounging, airflow | Extended seasonal use, insulated lounge |
Framing Materials and Structural Design
The framing material you select dictates the longevity, maintenance requirements, and wind resistance of your enclosure. In Southwest Florida’s humid, subtropical climate, structural extruded aluminum with powder-coated finishes is the gold standard.
Unlike wood—which warps, rots, and invites termites—or vinyl, which can become brittle under constant UV exposure, aluminum delivers exceptional corrosion resistance. In our coastal communities across Fort Myers Beach and Pine Island, building robust, hurricane-proof screened enclosures requires specialized extruded aluminum engineered to withstand high wind loads and salt air without rusting.
Selecting Screen Mesh Types
The mesh you choose impacts visibility, airflow, sun protection, and durability:
- Standard Fiberglass: The industry standard for balanced visibility, good airflow, and cost-effectiveness.
- Pet-Resistant Mesh: Heavy-duty, vinyl-coated polyester designed to resist tears from dog and cat claws while standing up to high-traffic impacts.
- Solar Heat-Blocking Mesh: Tighter weave fabrics that block up to 70% to 90% of harsh UV rays, keeping the interior cooler and protecting outdoor furniture from fading.
- Florida Glass (Laminated Mesh): A screen material laminated with clear vinyl, commonly used on bottom chair rails to keep out dirt, grass clippings, and runoff while maintaining privacy.
Over time, older mesh may weather, tear, or sag under intense exposure. Utilizing professional rescreening services allows you to refresh worn panels or upgrade to heavy-duty mesh without replacing the entire aluminum frame.
Planning and Budgeting Your Screen Room Installation
Proper planning ensures that your new room fits your lifestyle and architectural style. Begin by deciding how you plan to use the space: an al fresco dining room, a safe play area for children, or a quiet reading nook.
Consider site orientation to gauge sunlight exposure throughout the day. Common enclosure sizes include 12×12 feet, 12×16 feet, and 14×20 feet, though custom footprints can be tailored to any patio or deck layout. Understanding the overall cost to enclose a lanai helps you establish a realistic budget early in the process.
Cost Breakdown and Price Factors
Most professional screen room installations for a standard 12×16 foot structure range between $15,000 and $30,000. Several variables influence your final investment:
- Overall Square Footage: Larger footprints require more aluminum structural members, screen rolls, and concrete footers.
- Roof Integration: Attaching to an existing roof overhang is more economical than constructing a new insulated structural panel roof (e.g., 3-inch or 4-inch composite panels) or an open aluminum lattice.
- Screen Upgrades: Specialty solar or pet meshes add a modest premium over standard fiberglass but offer greater longevity.
- Site Prep & Foundation: Uneven ground, settling slabs, or the need for new footings will adjust the baseline budget. Homeowners facing aging structures can review lanai cage replacement expenses to compare replacement versus new construction costs.
Permits, Engineering, and Project Timelines
In Southwest Florida, screen rooms must comply with strict regional building codes designed for hurricane wind resistance. A complete installation involves submitting stamped engineering drawings, securing municipal permits, and passing final structural inspections.
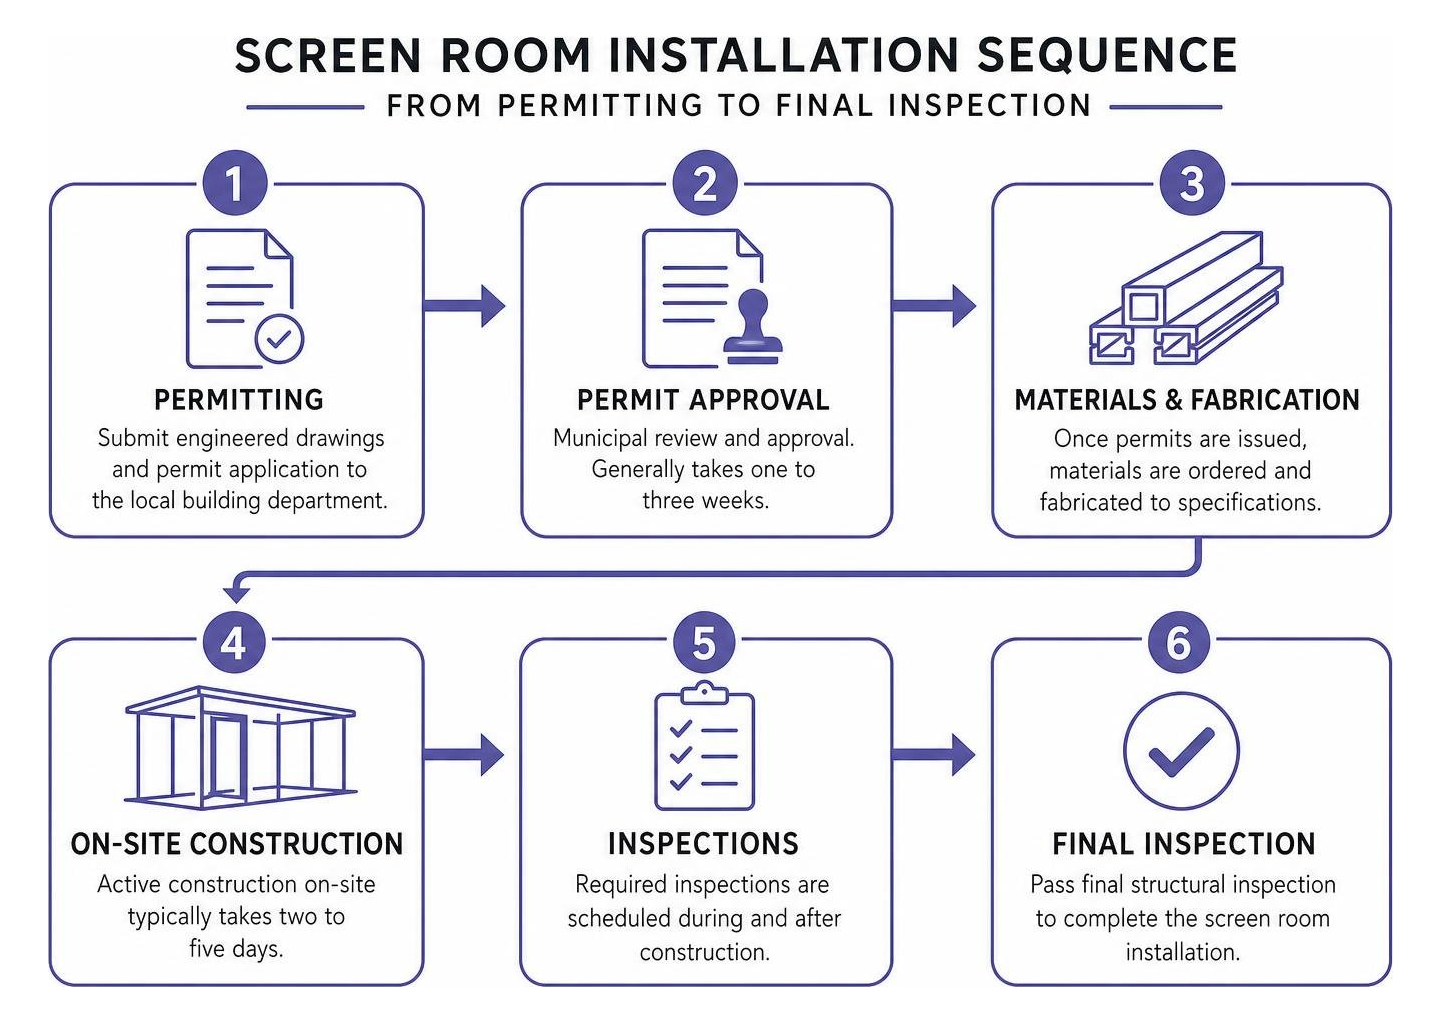
The permit approval phase generally takes one to three weeks depending on your local municipality (such as Cape Coral or Lee County building departments). Once permits are issued and materials are fabricated, the active on-site construction timeline takes just two to five days.
Installation Options for Patios, Decks, and Outdoor Spaces
Screen rooms can be adapted to various home designs and outdoor surfaces. For homeowners seeking custom Fort Myers screened rooms, the most common approach is anchoring structural aluminum base channels directly into an existing concrete patio slab.
When building over a raised wooden or composite deck, framing must align with reinforced joists below to carry roof and wind loads safely. Covered porches can also be screened by framing out open post spans, providing an economical way to transform an open porch into a protected retreat.
Patio, Lanai, and Pool Integration
Before mounting an enclosure, your concrete slab must be evaluated for thickness, cracking, and leveling. Heavy-duty expansion anchors secure the aluminum base channels to the slab, creating a weather-resistant seal against driving rains.
Beyond standard patio walls, aluminum enclosures can seamlessly integrate with larger outdoor spaces. Many homeowners pair screen rooms with covered backyard pool enclosures or dedicated hot tub screen enclosures to keep swimming areas free of leaves, debris, and insects.
Future Upgrades and Sunroom Conversions
If you plan to convert your screened area into a three-season or four-season room in the future, let your installer know during the design phase. By installing heavier-gauge load-bearing aluminum framing, you create a modular foundation that can later support acrylic sliders, horizontal vinyl track systems, or glass window units.
Step-by-Step Construction and Execution
Building a durable, weather-tight screen room requires strict adherence to structural engineering practices. For specialized mounting systems and motorized shade integrations, following manufacturer guides like the Solo 3 flush mount technical guide ensures all brackets, cassettes, and electrical components align seamlessly.
Step-by-Step Screen Room Installation Process
- Site Preparation and Base Layout: Clear the work area, check the slab for level, and lay out base channels (bottom tracks) using tapcon anchors and weather-resistant sealants.
- Post and Header Erection: Set vertical corner posts and intermediary uprights, plumbing every post with a level before securing top header beams.
- Roof Framing & Panel Installation: Mount the insulated composite roof panels or structural rafters, anchoring them securely to the home’s fascia or wall with flashing.
- Chair Rails & Kickplates: Install horizontal chair rails and lower aluminum kickplates to provide rigidity and protect the lower sections from yard debris.
- Screen Installation: Roll mesh into the frame channels using high-grade rubber spline and specialized screen rollers, pulling each panel taut to eliminate wrinkles.
- Door Hardware & Sealing: Hang out-swinging aluminum screen doors, install self-closing hinges, handles, and pneumatic closers, and caulk all joints to ensure an insect-tight seal.
Professional Screen Room Installation vs. DIY Approach
While DIY kits exist, constructing a screen room in coastal Florida involves high-stakes structural safety. Aluminum framing must be precisely measured, mitered, and anchored to satisfy wind-load engineering codes.
Working with a professional ensures proper permitting, structural integrity, and high-quality materials that last for decades. Explore our recent completed projects in our image gallery to see professional craftsmanship in action, and remember the importance of hiring a licensed aluminum contractor to safeguard your home investment.
Maintenance and Longevity for Screened Spaces
Aluminum screen rooms require minimal upkeep to stay in pristine condition. Follow these simple maintenance habits:
- Regular Cleaning: Wash the screens and aluminum frames twice a year using mild dish soap, warm water, and a soft-bristle brush. Rinse thoroughly with a garden hose.
- Fastener Inspections: Check structural screws and anchors annually for oxidation or loosening, especially in coastal environments like Sanibel and Fort Myers Beach.
- Debris Removal: Keep the roof panels and gutter channels clear of pine needles, leaves, and moss to ensure proper drainage.
- Mesh Tension Checks: Inspect spline channels periodically to ensure mesh remains tight and secure after heavy storms.
Frequently Asked Questions About Screen Rooms
Can a screen room be built over an existing wooden deck or concrete slab?
Yes. An existing concrete slab is the most common base, provided it is at least 4 inches thick, structurally sound, and free of major settling cracks. For wooden decks, an installer will verify that the under-deck framing, posts, and footings can support the additional weight and wind-load pressures of the new roof and walls.
How long does a typical screen room installation take from start to finish?
The total timeline typically spans three to four weeks. The permitting and engineering review takes about one to three weeks, while the actual on-site construction requires only two to five business days for most standard residential installations.
What is the best screen material for homes with pets or intense sun exposure?
For pet owners, heavy-gauge polyester mesh (pet screen) provides up to seven times the tear resistance of standard fiberglass. For south- or west-facing enclosures with intense afternoon heat, a solar-rated screen mesh blocks a significant percentage of UV rays and solar heat while preserving natural outward visibility.
Conclusion
A well-designed screen room elevates your daily lifestyle, increases functional living space, and adds lasting value to your home. By choosing powder-coated aluminum framing and high-performance screen mesh, you ensure a bug-free, breezy retreat built to handle Southwest Florida’s unique coastal weather.
Ready to upgrade your outdoor living space in Fort Myers, Cape Coral, Bonita Springs, or the surrounding islands? Schedule your custom screen room design consultation with Aluminum Concepts Construction, Inc. today, and let our team build the perfect enclosure for your home.
Comments are Disabled